THE WINDMILL HOUSE

26 Bridge Street, Warren, RI 02885

$719,000
RI MLS#: 1415938
MA MLS PIN#:  73556842
listing imagelisting imagelisting imagelisting image
The Windmill House
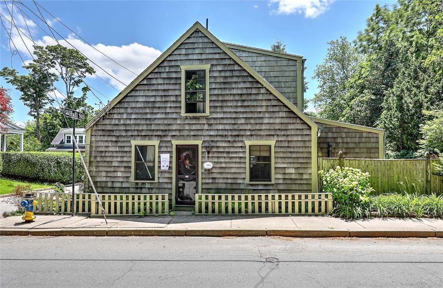
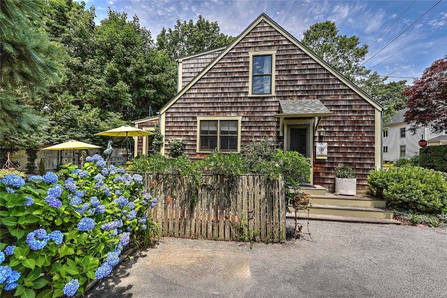
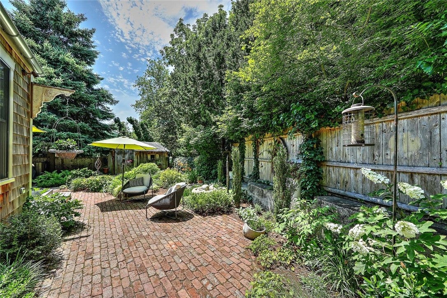
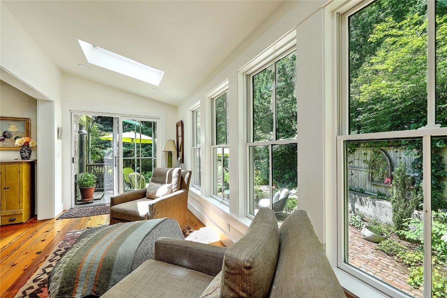
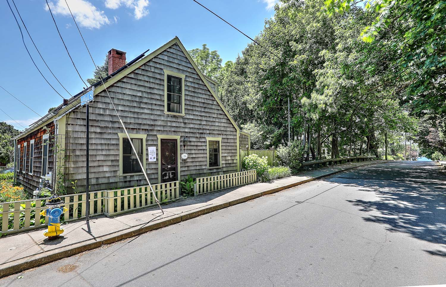
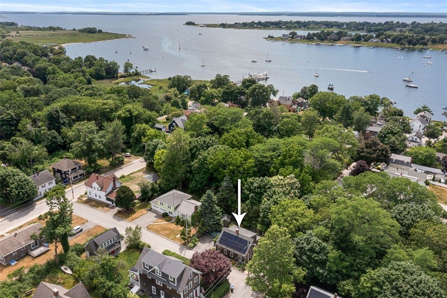
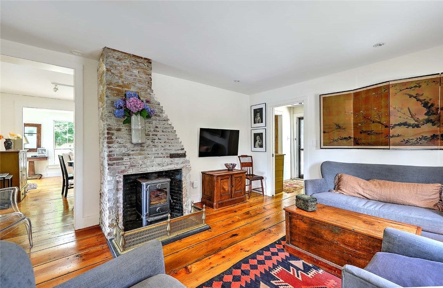
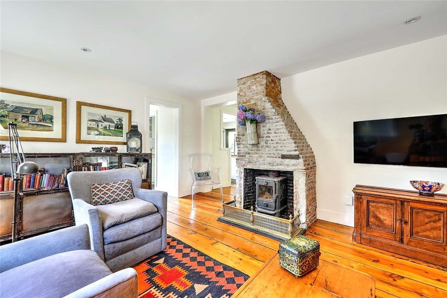
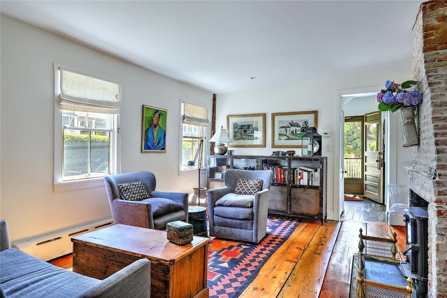
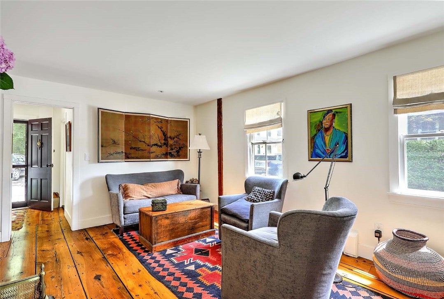
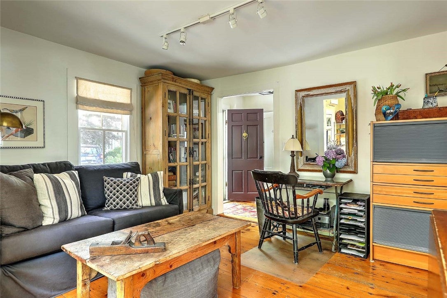
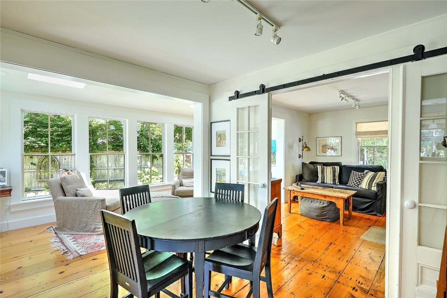
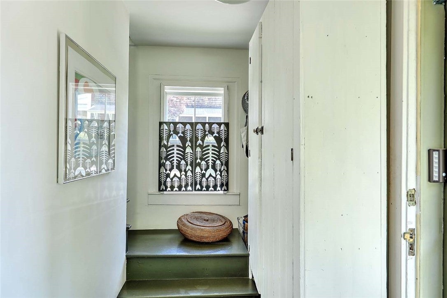
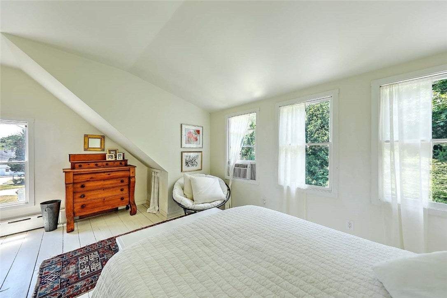
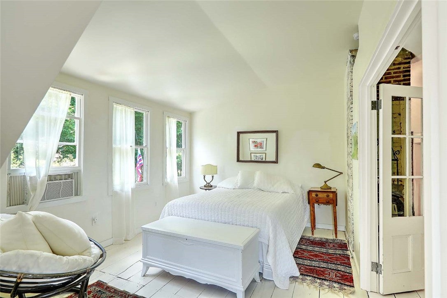
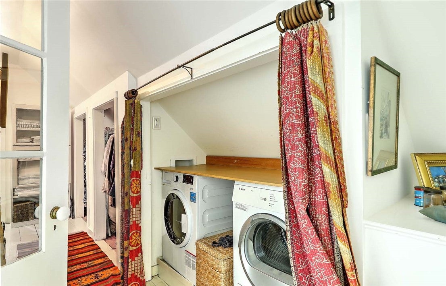
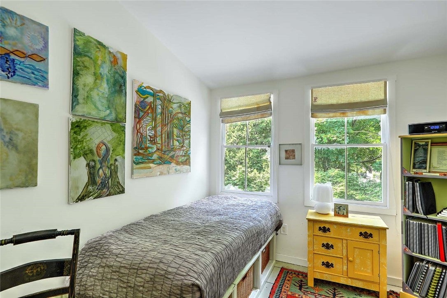
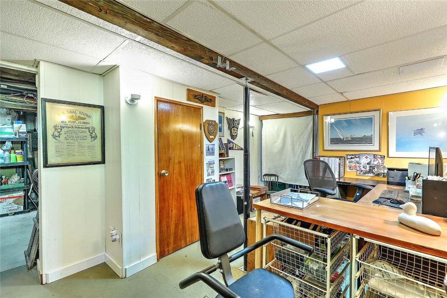
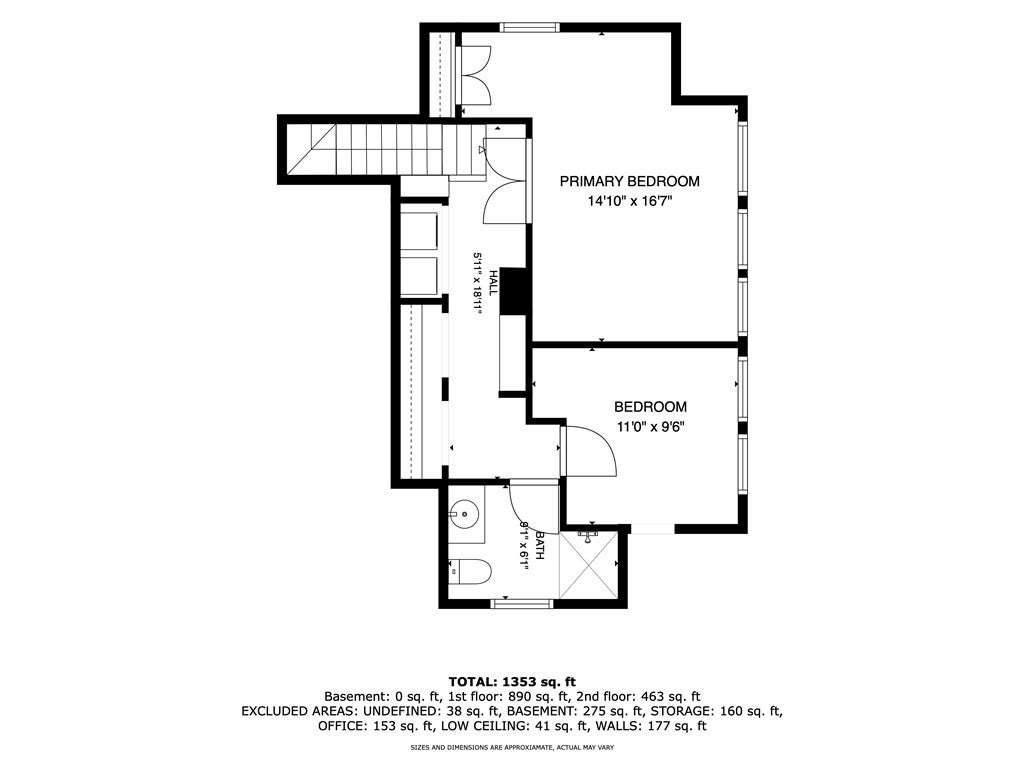
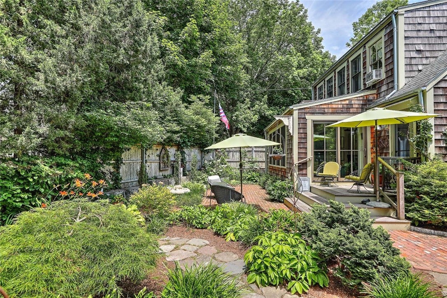
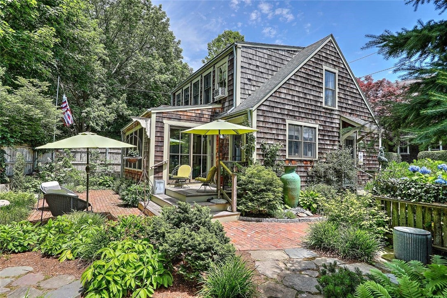
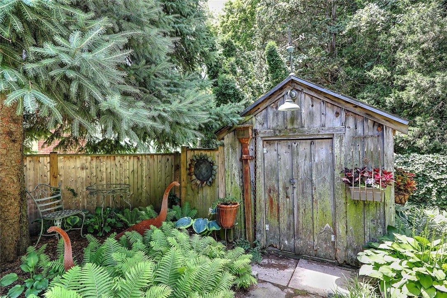
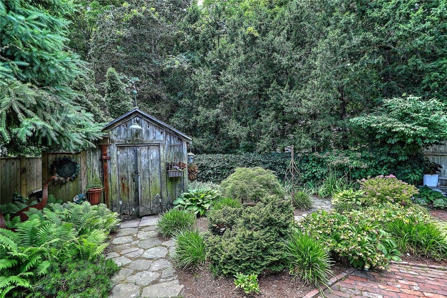
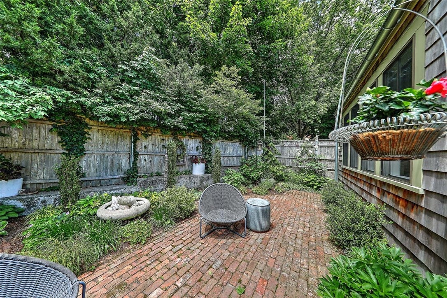
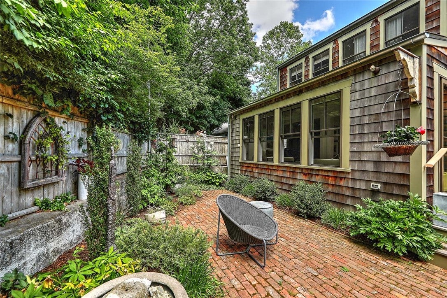
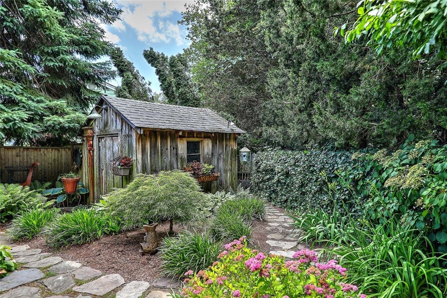
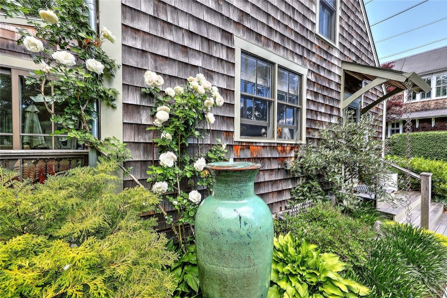
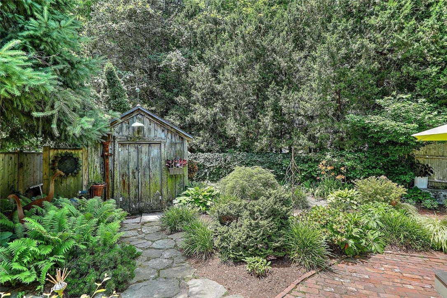
This charming 1760 Cape Cod Style home enjoys a wonderful corner setting near Burr's Hill Park. Perched above the East Bay Bike Path, it is just up the hill from the town beach and park. While the windmill that once stood nearby is long gone, the house was relocated to this site in 1841 and remains a treasured Warren landmark. Thoughtful updates, including dormers added in 2011 and a sunroom addition completed in 2021, have enhanced the home's space and natural light while preserving its historic character. With wide-board flooring throughout, the first floor offers a circular flow from the front hall through the fireplaced living room, kitchen, dining room, and continues through the sunroom and around into a den/potential first-floor bedroom, with a full bath nearby. The second floor features a spectacular primary bedroom, a second bedroom, a convenient laundry area, and a spacious full bath with a walk-in shower. The basement includes a finished home office along with storage and utility space. Professionally designed gardens create a private outdoor retreat with distinctive plantings, winding brick paths, a patio, and a garden shed. Additional improvements include solar panels, a generator, a gas-fired boiler, and mini-splits for heating and air conditioning. A true Warren gem, the Windmill House offers historic character, thoughtful modern updates, and easy living in one of Rhode Island's most artistically creative and charming coastal communities.
listing image
Location, Location, Location...

Ideally located beside the scenic East Bay Bike Path, which stretches from Bristol to Providence, 26 Bridge Street offers the best of coastal village living. Just steps down the hill, you'll find the Warren River, the Warren Town Swimming Beach, a grassy/shaded park with benches to sit on while watching the river traffic, and a charming children's playground.

Downtown Warren is an easy stroll away, where you can enjoy a variety of restaurants, unique shops, art galleries, cozy cafés, the public library, Town Hall, the Post Office, and so much more. Commuting is equally convenient, with easy access to both Providence and Newport by car or bus. For trips to Boston, Fall River's MBTA station is just a 20-minute drive away, providing direct service to Boston's South Station.

listing image
Elegance and Easy Living

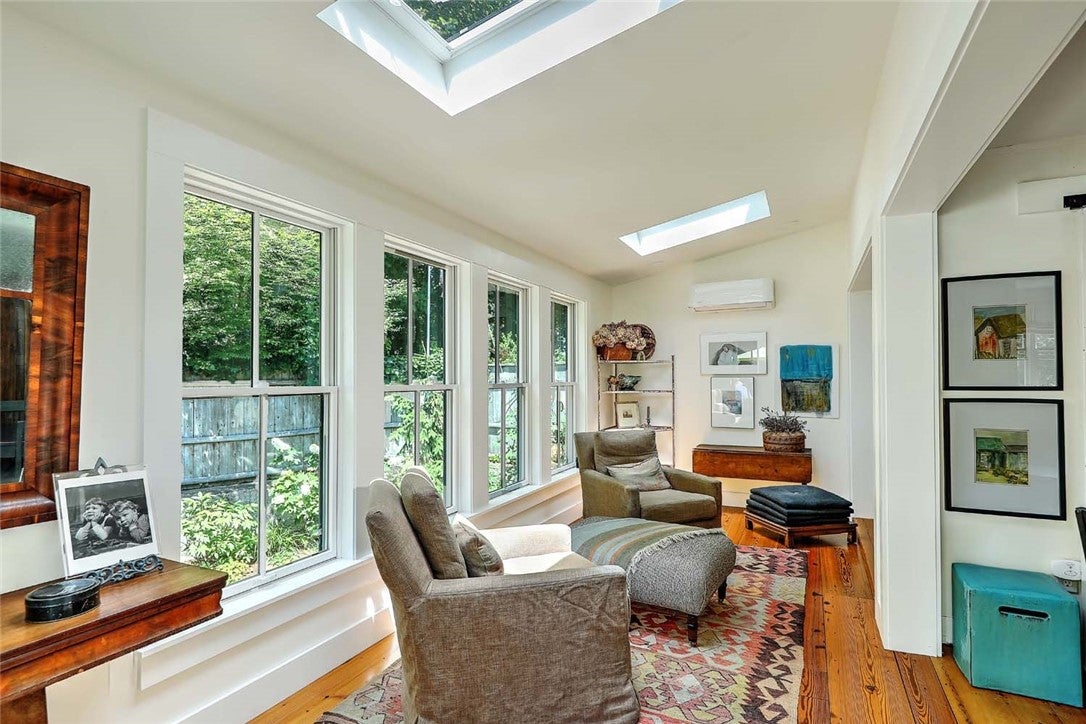
The circular floor plan offers exceptional flexibility to this house, allowing each room to flow naturally into the next while focusing on the west facing 2021 sunroom addition. Overlooking the private garden, this light-filled space is the heart of the home and a wonderful spot to hang out throughout the year.

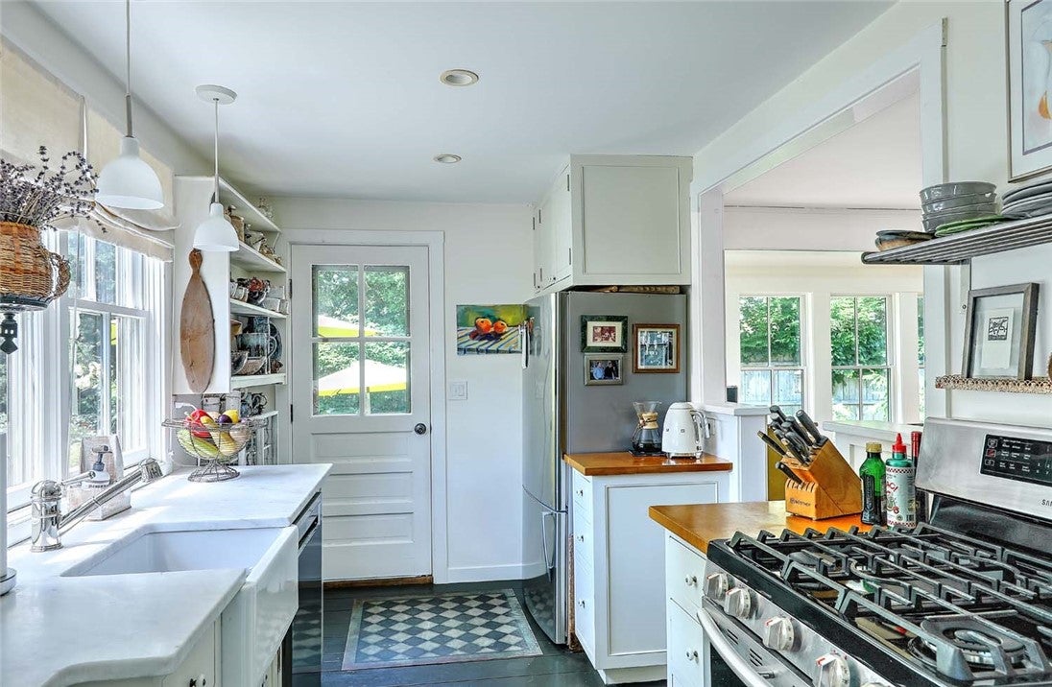
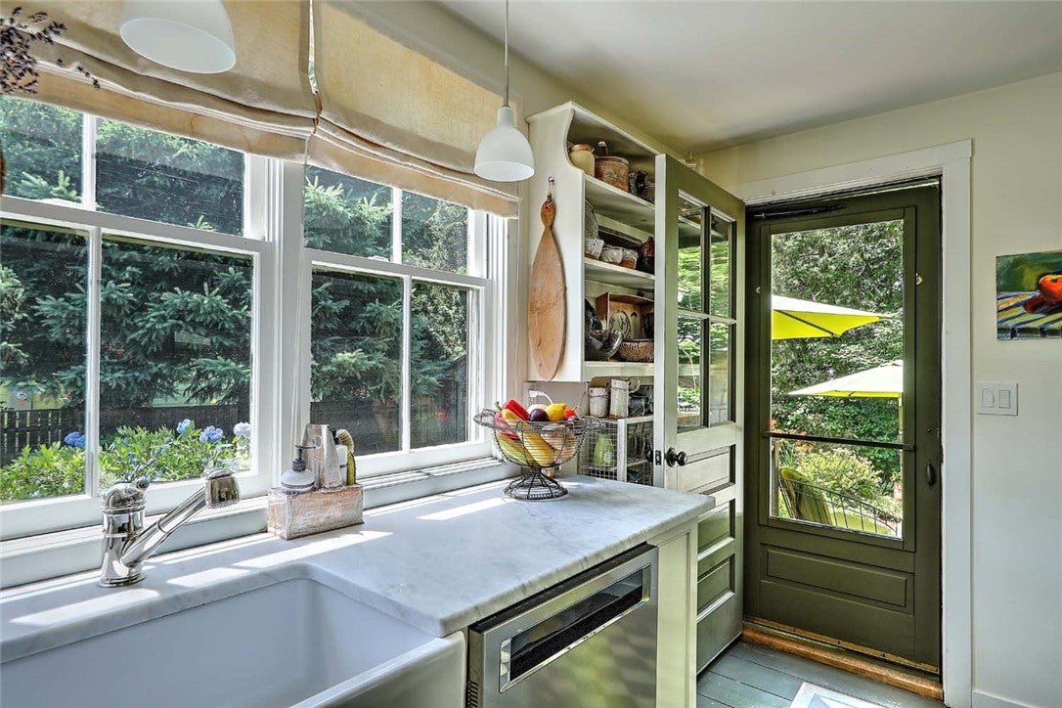
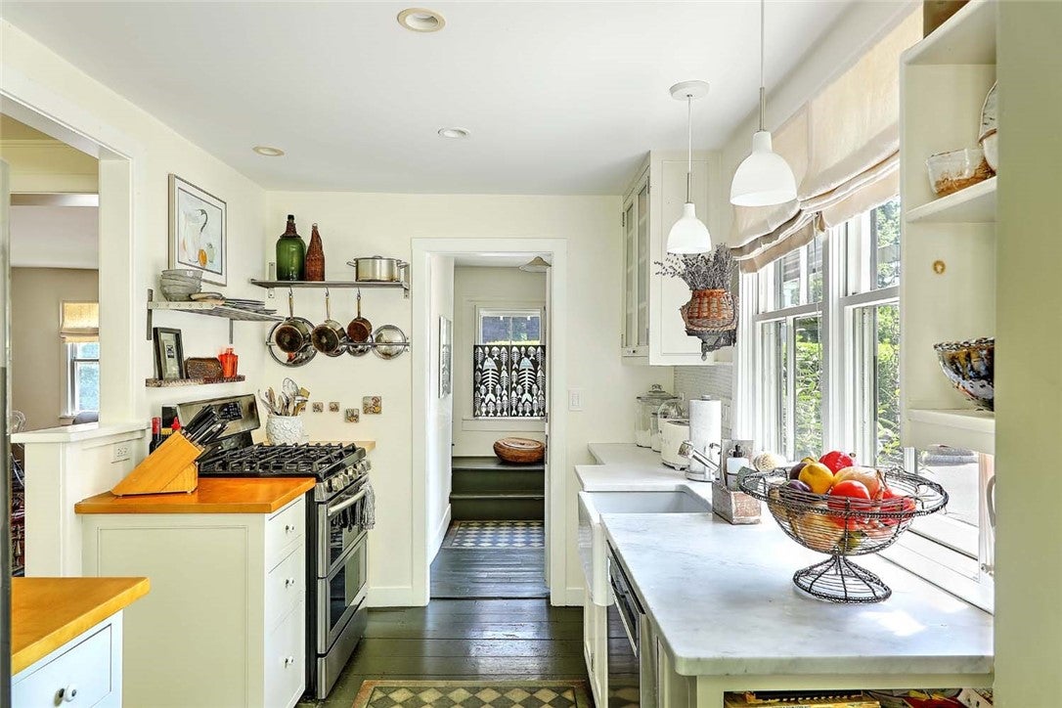
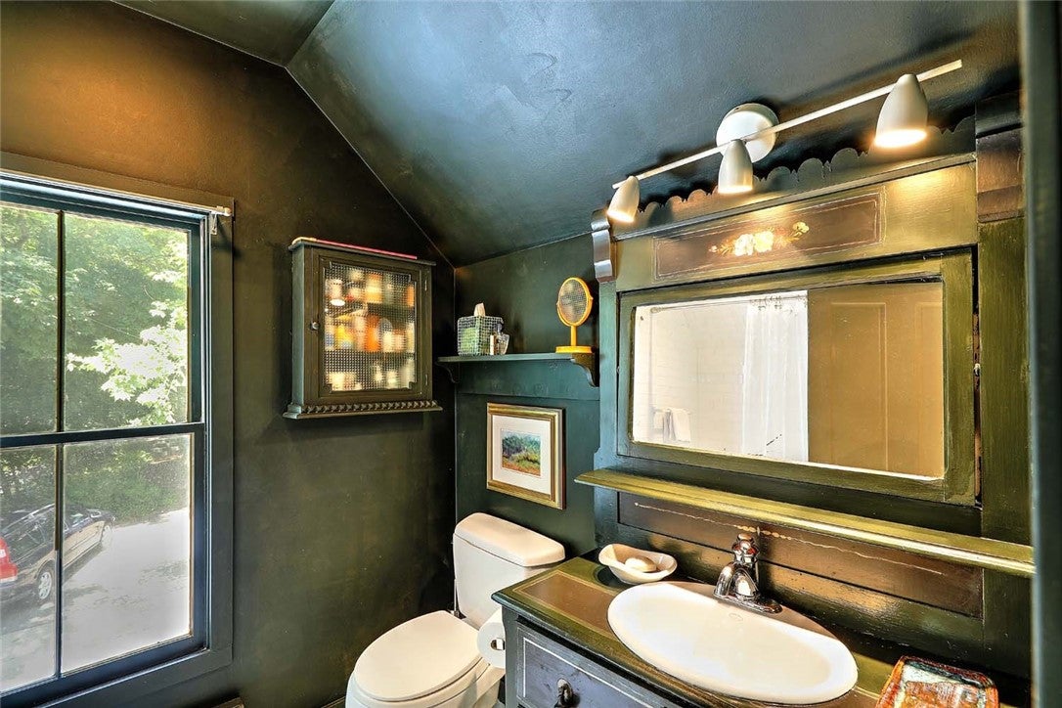
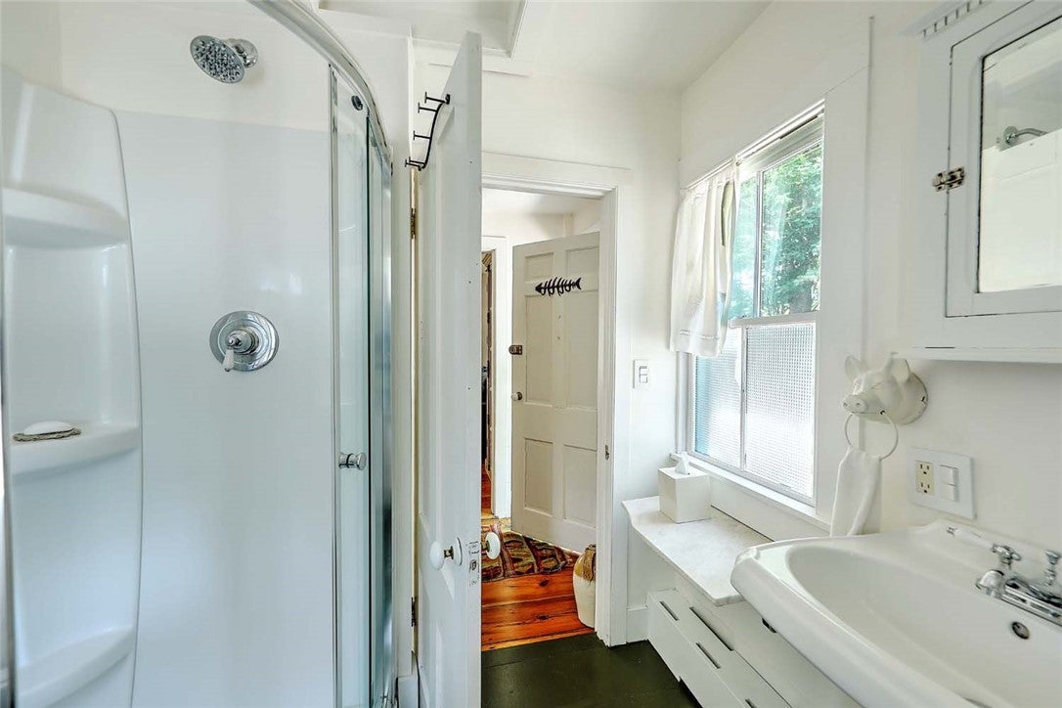
The home has been extensively updated with great attention to both quality and historic character. The custom-designed kitchen features marble and wood countertops, a porcelain farmhouse sink, Fisher & Paykel refrigerator, Frigidaire range and dishwasher, and distinctive Louis Poulsen light fixtures. Original wide pine floors have been painstakingly restored, while others have been refinished or painted. Both bathrooms have been updated, with a full bath on each floor, providing the flexibility for a first-floor bedroom. A generous shed dormer added to the second floor fills the upper level with natural light while creating an open, spacious feel. The laundry has also been conveniently relocated to the second floor.

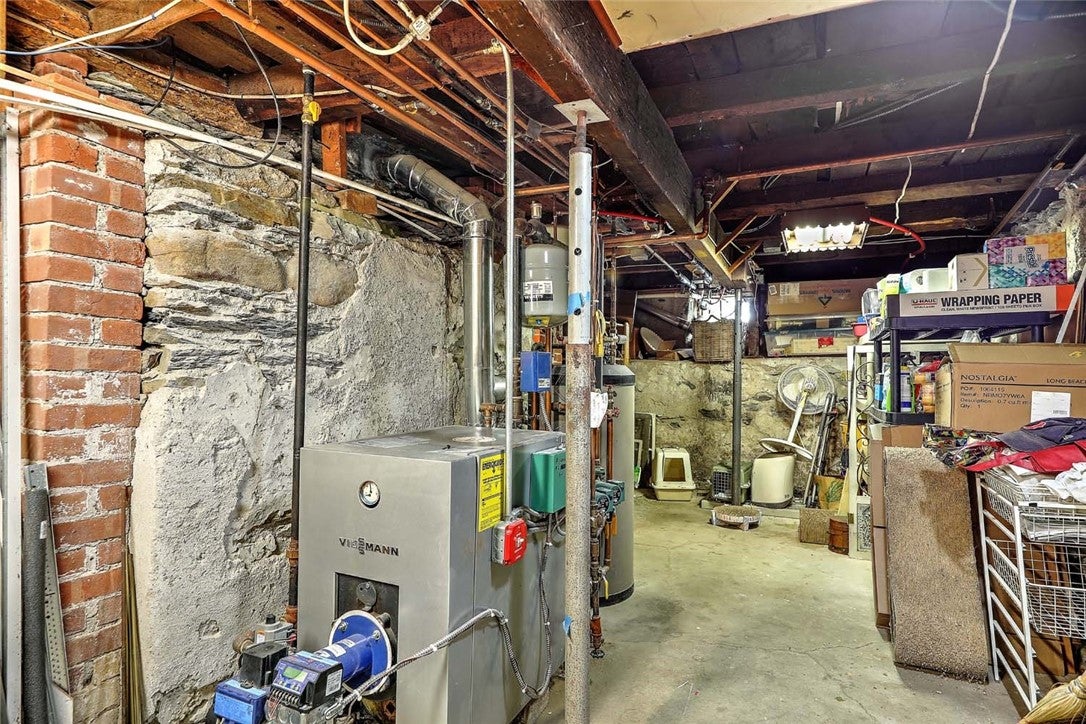
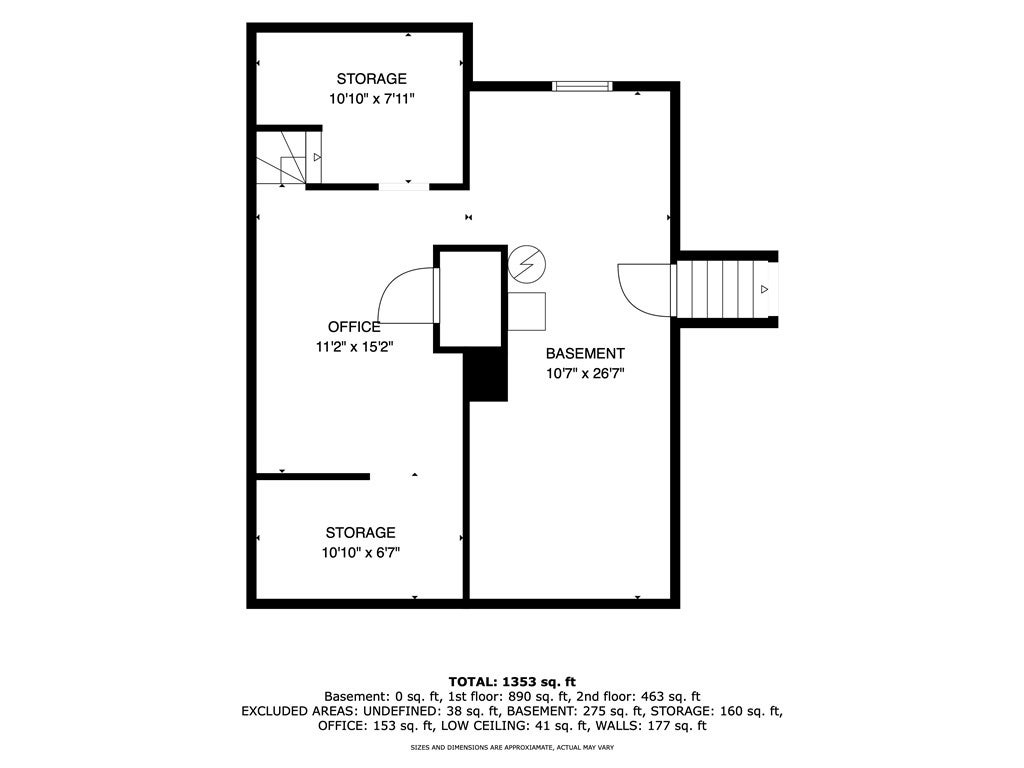
The basement has a small finished office along with storage and all of the utilities. Major mechanical and exterior improvements include a new gas boiler installed in 2021 to replace the former oil boiler, a whole-house generator, solar panels on the east-facing roof, new steel half-round gutters, a roof approximately 15 years old, and a repointed chimney.

Simply move in and enjoy historic charm and modern comfort.

Floor Plans & Maps

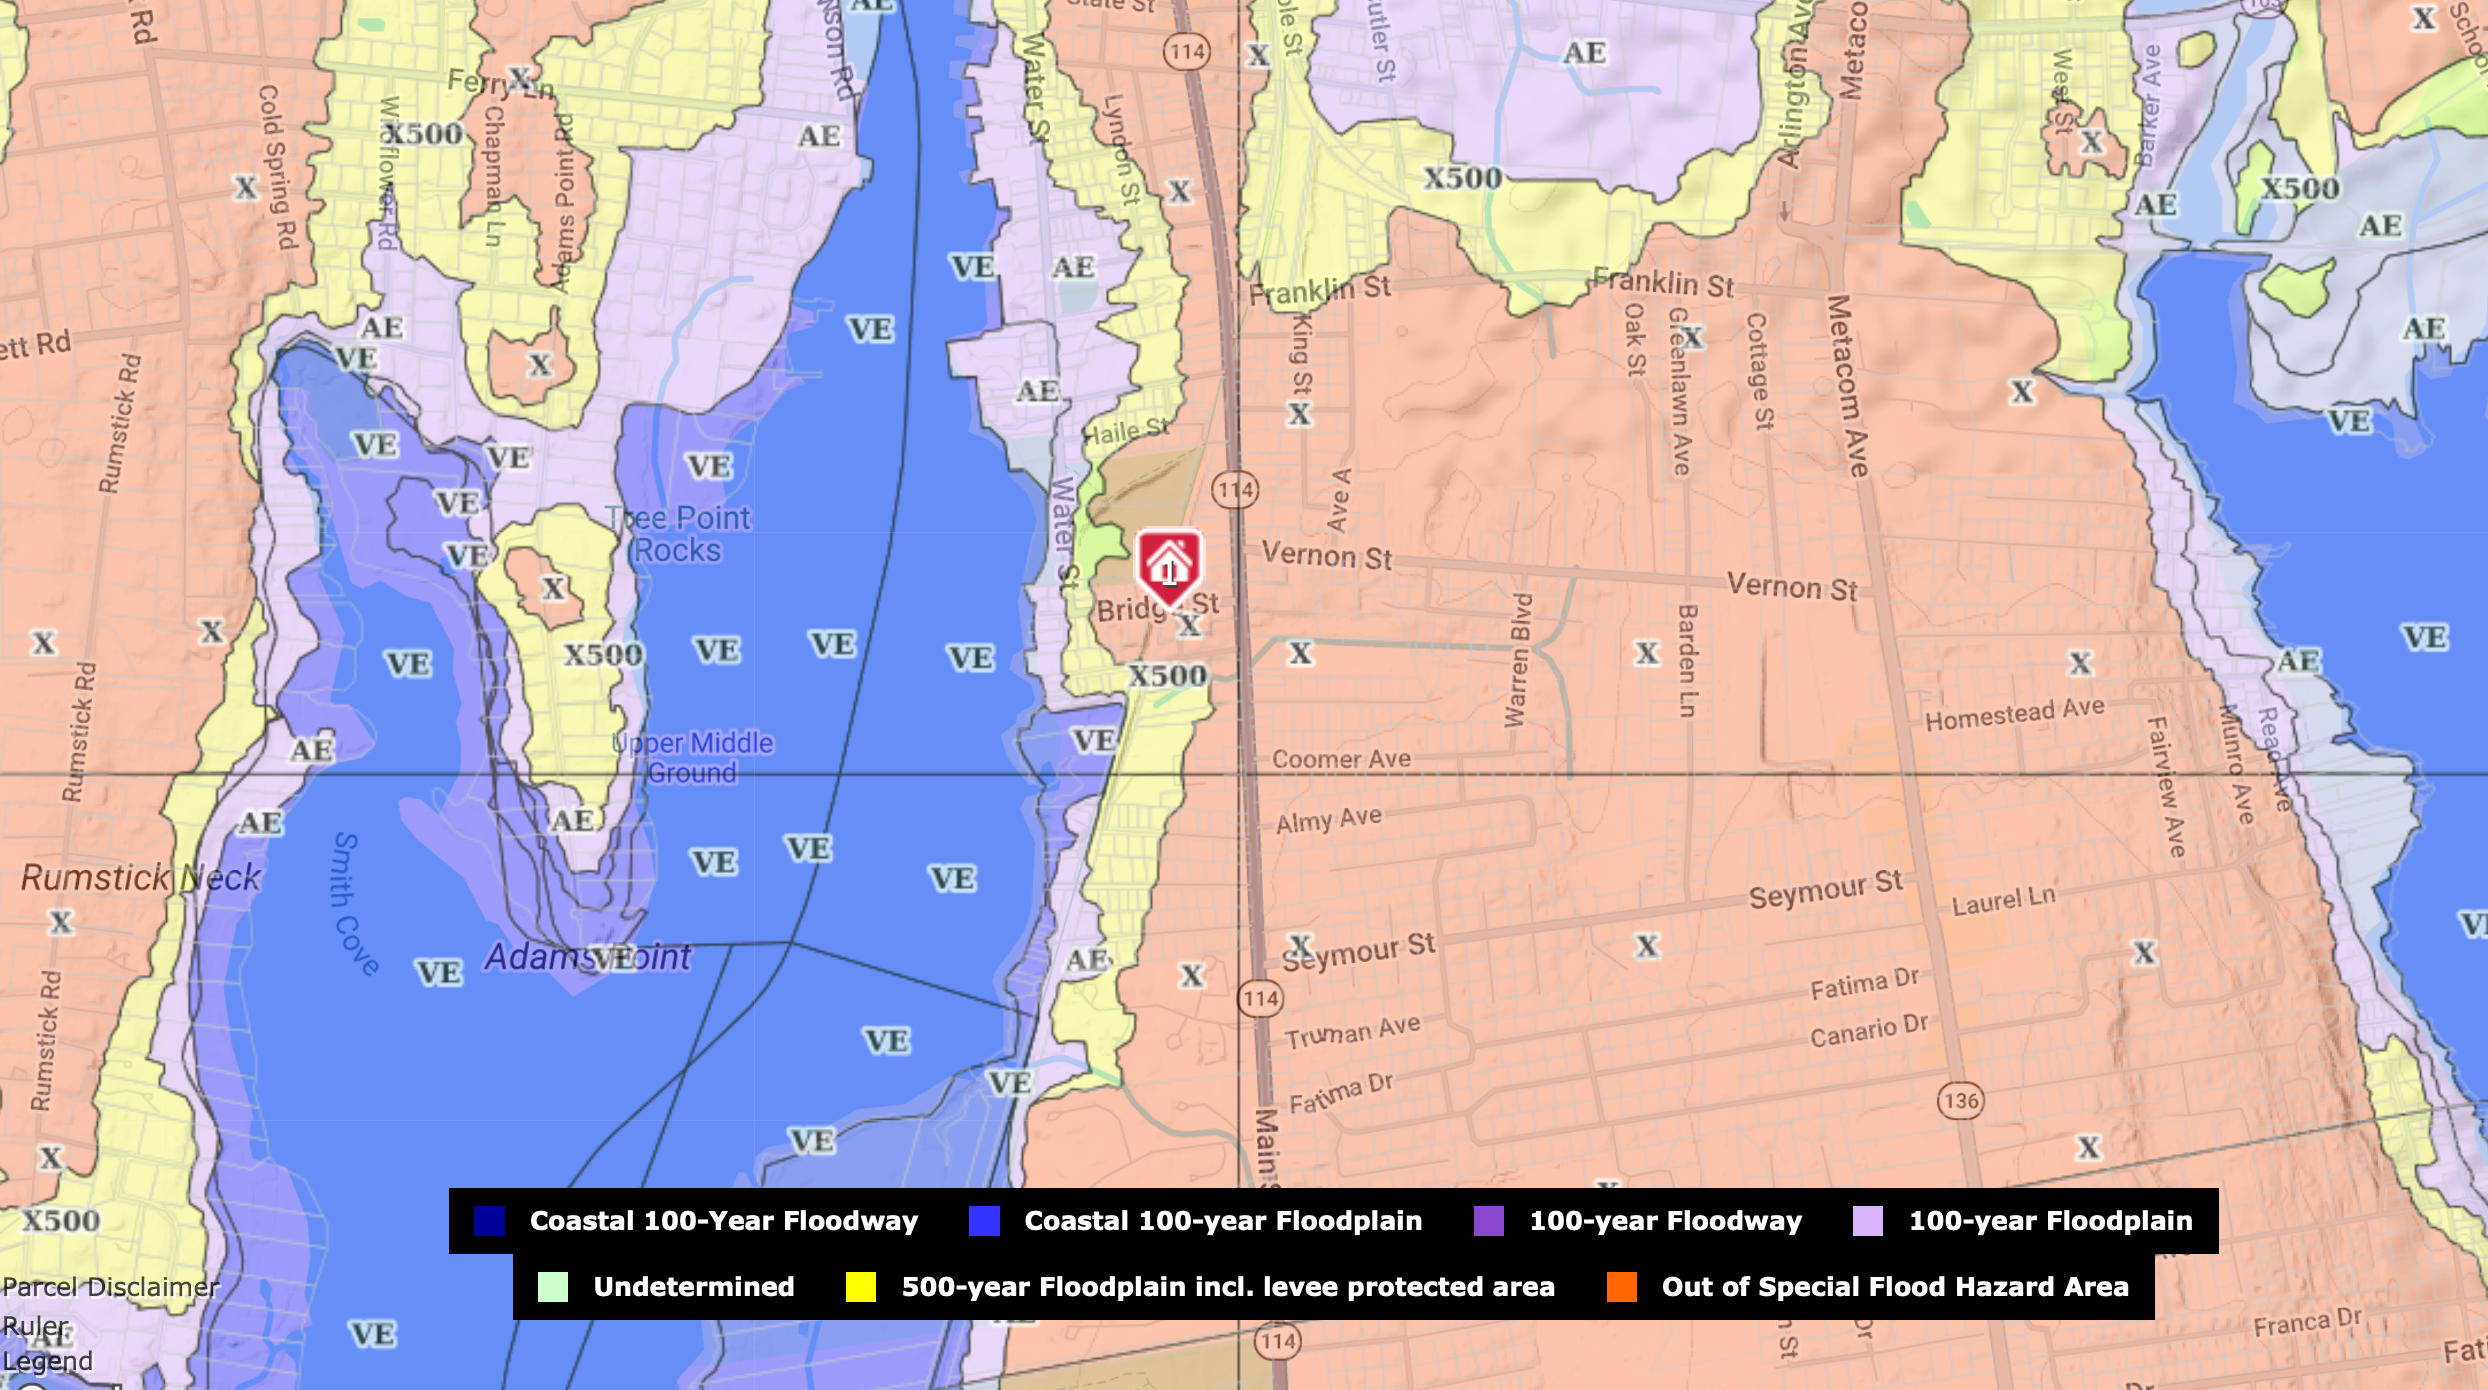
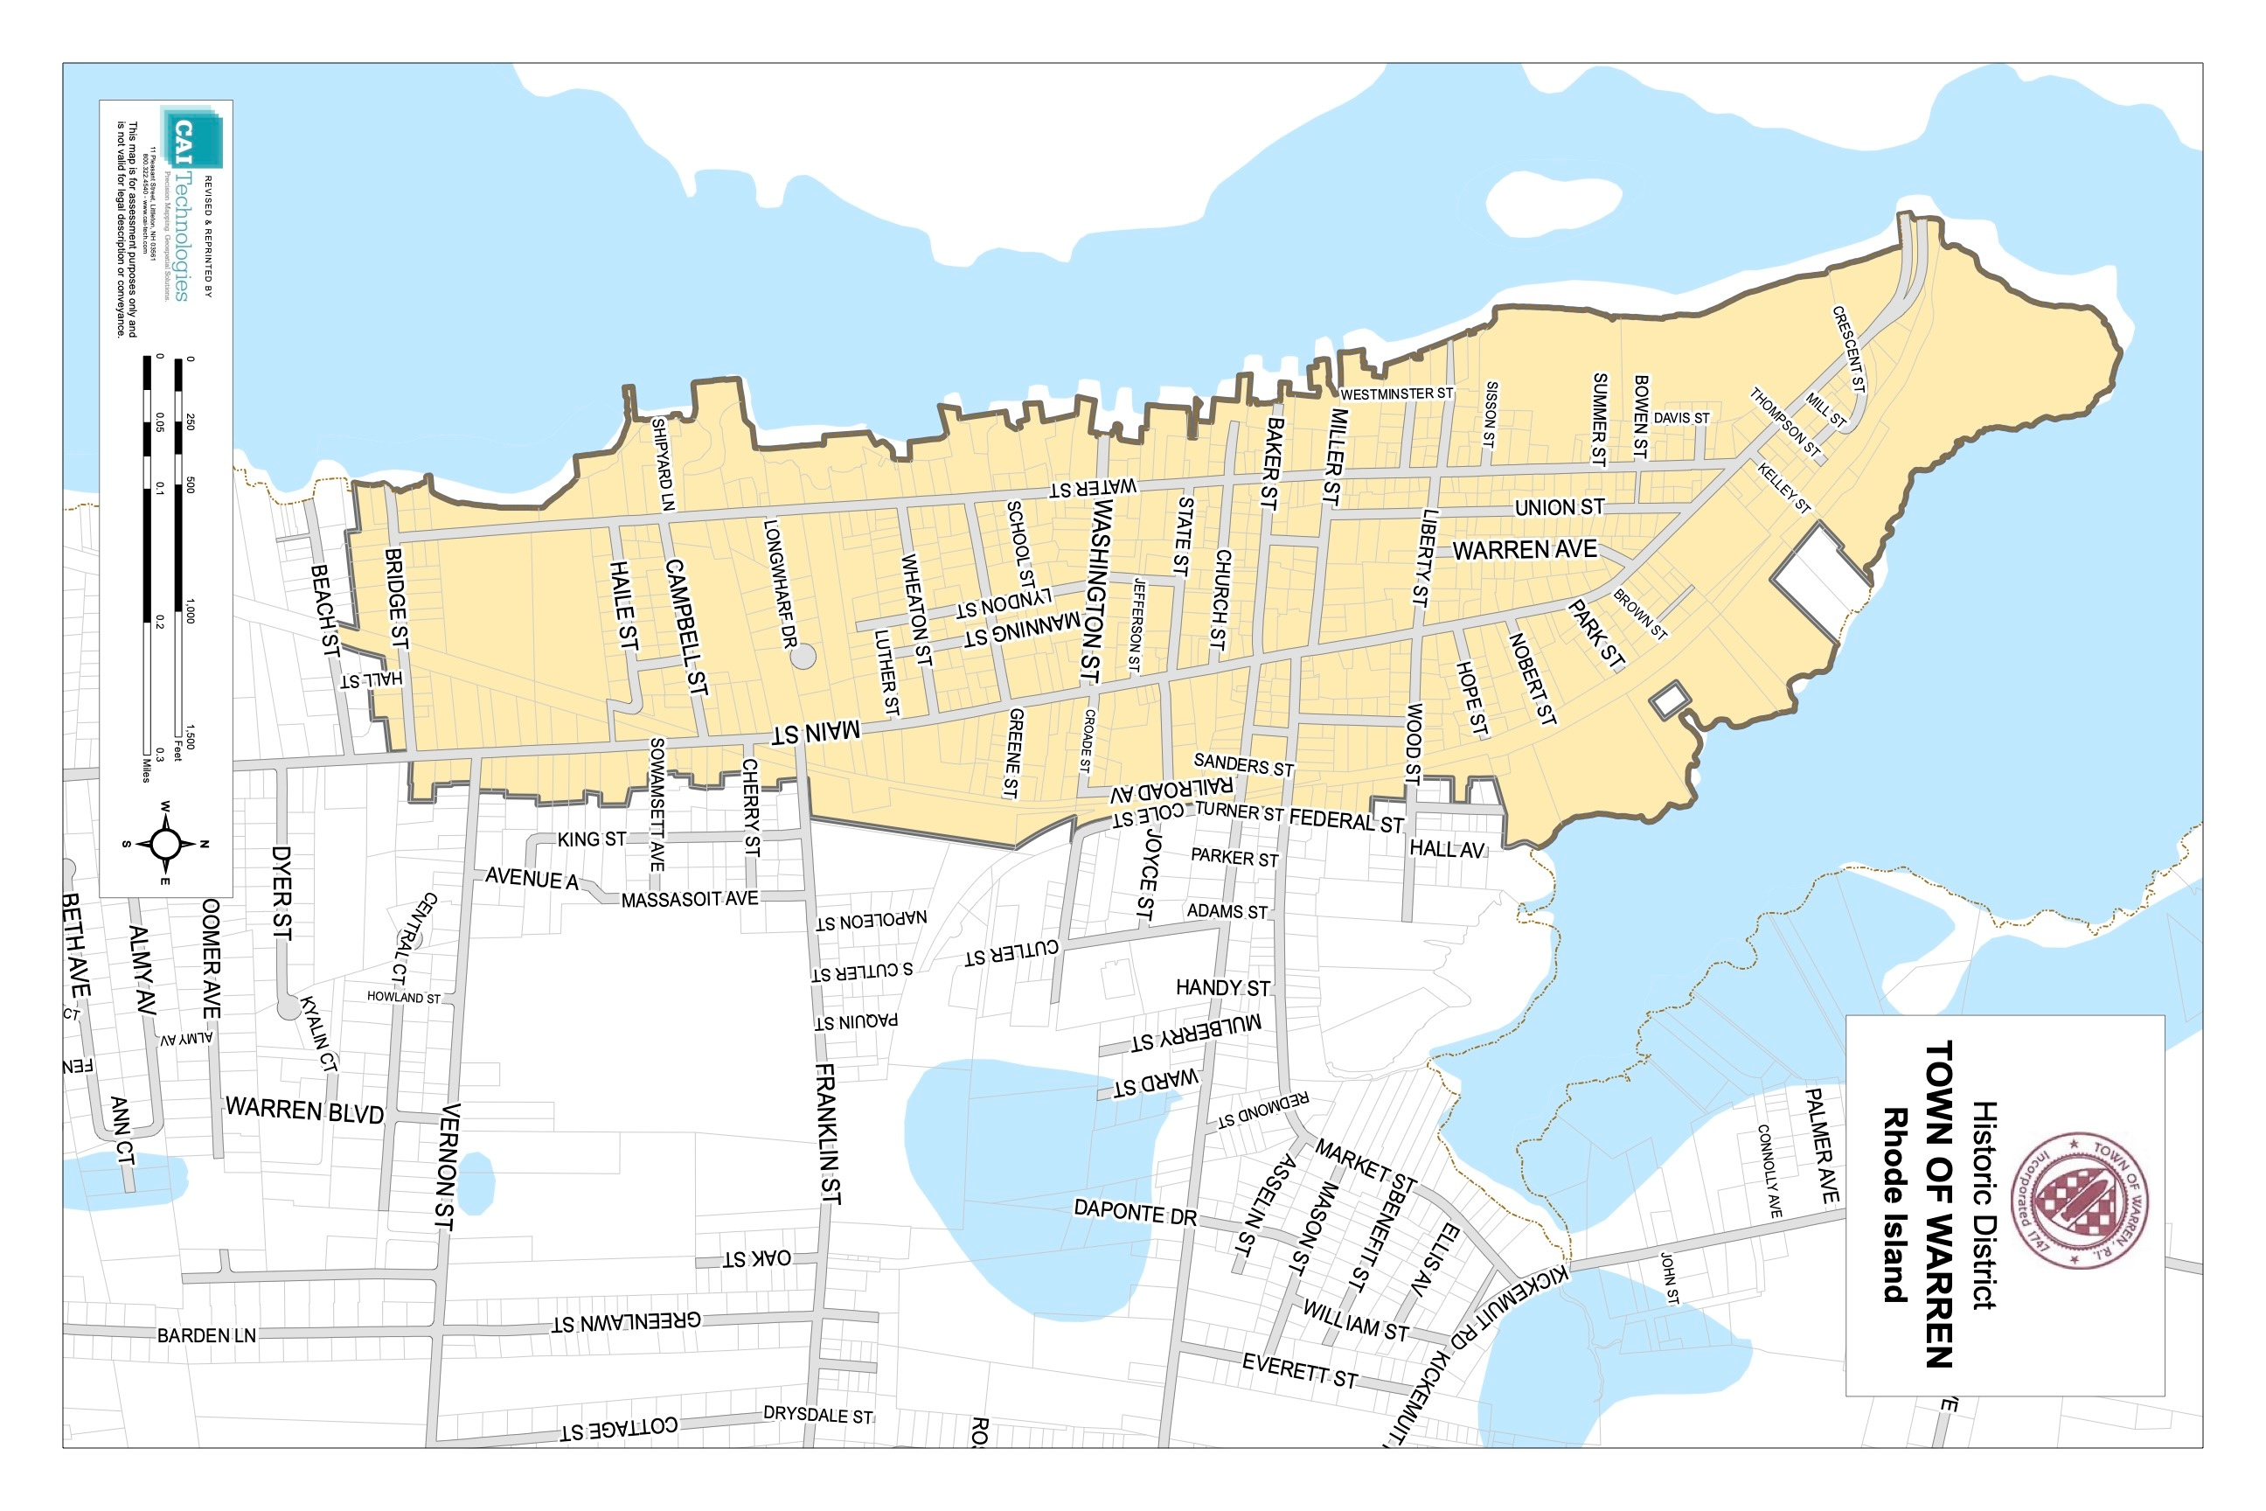
Sitting high on the hill, the FEMA map shows that 26 Bridge Street
is not in a flood zone requiring flood insurance. 

Located at the southernmost point of Warren's Historic District,
26 Bridge Street is eligible for local property tax credits for work done
to the exterior of the building with the prior approval of the
Warren Historic District Commission.

https://www.townofwarren-ri.gov/government/boards_commissions/historic_district_commission.php

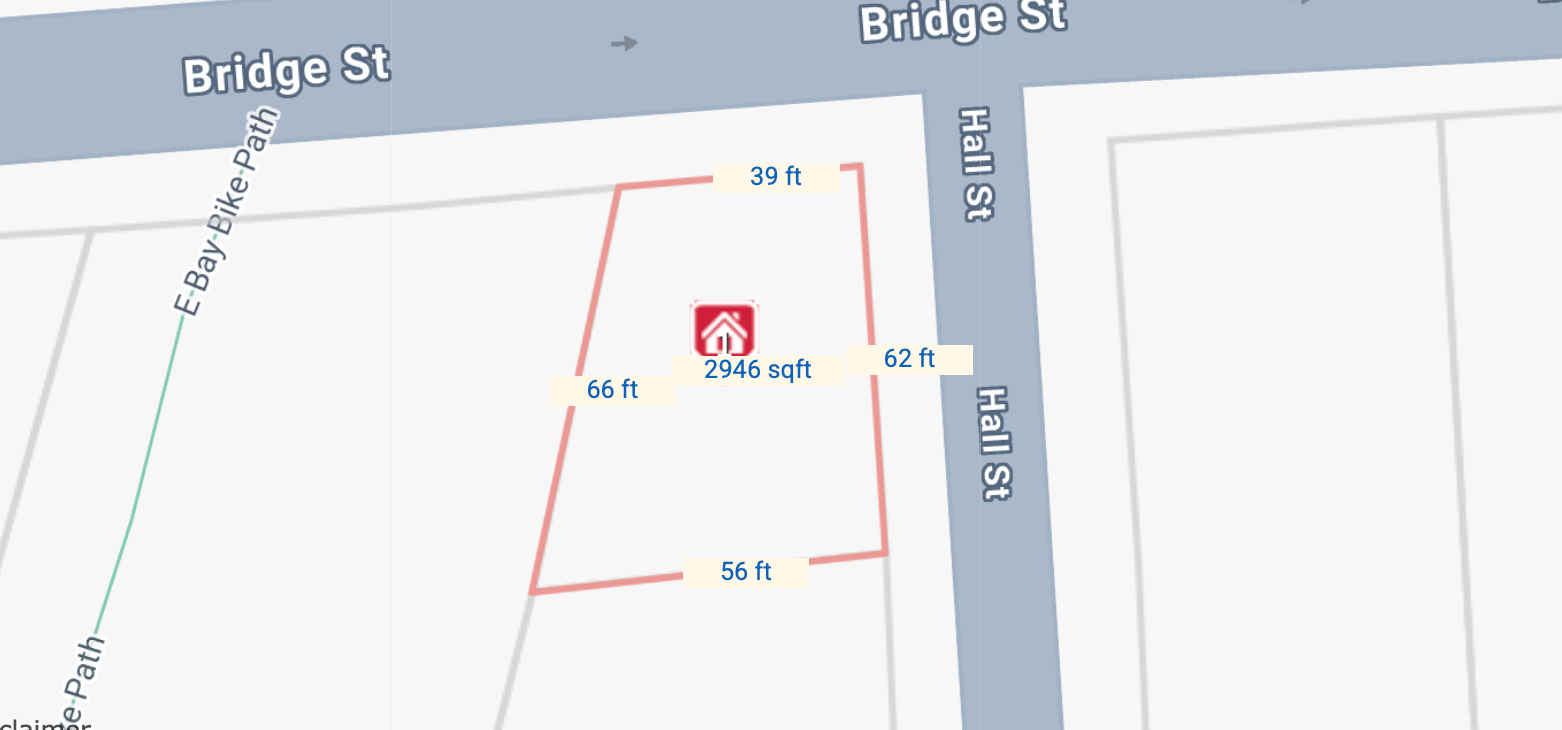
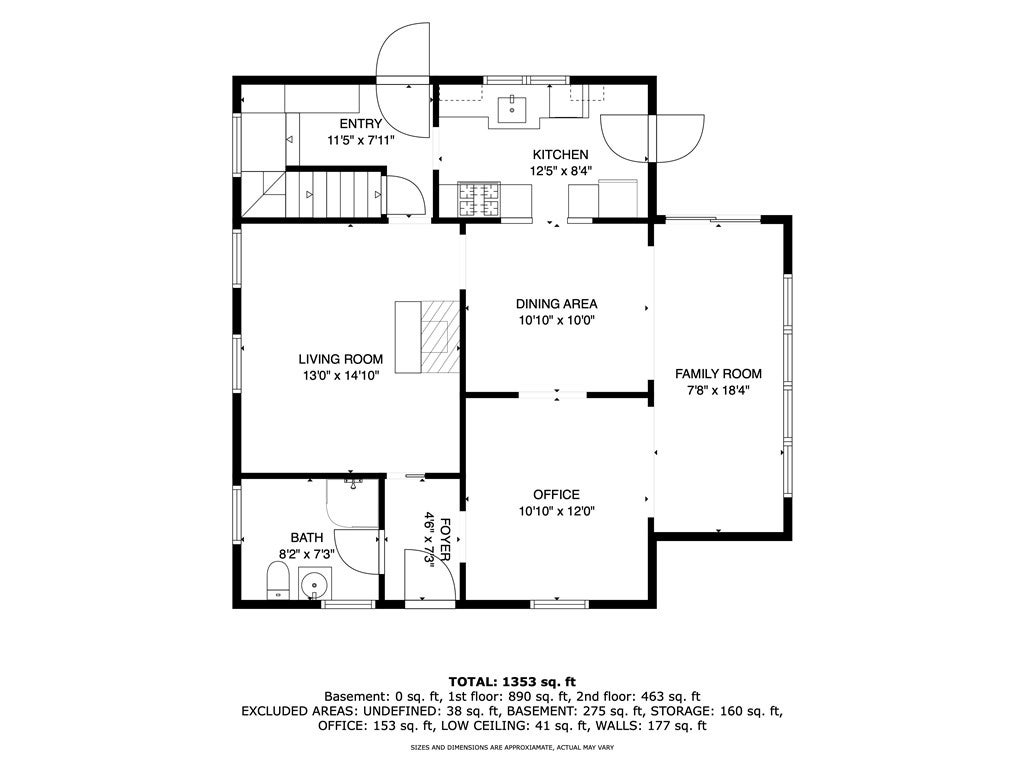
See floor plans and measurements, the plat map, HDC map,
and FEMA map.
Property Features
3
Bedrooms
2
Full Bathrooms
2
Parking
1760
Built in
0.07
Lot Size
1504
Square Feet
The Garden

Professionally designed by Sunflower Designs of Bristol together with the owners, the garden is a peaceful, private retreat featuring brick and stone walkways and exceptionally low-maintenance landscaping. The bird feeder attracts an impressive variety of birds throughout the seasons, including cardinals, yellow finches, chickadees (of course!), sparrows, and northern flickers along with other species of woodpeckers, to name just a few!
 

The Windmill House History


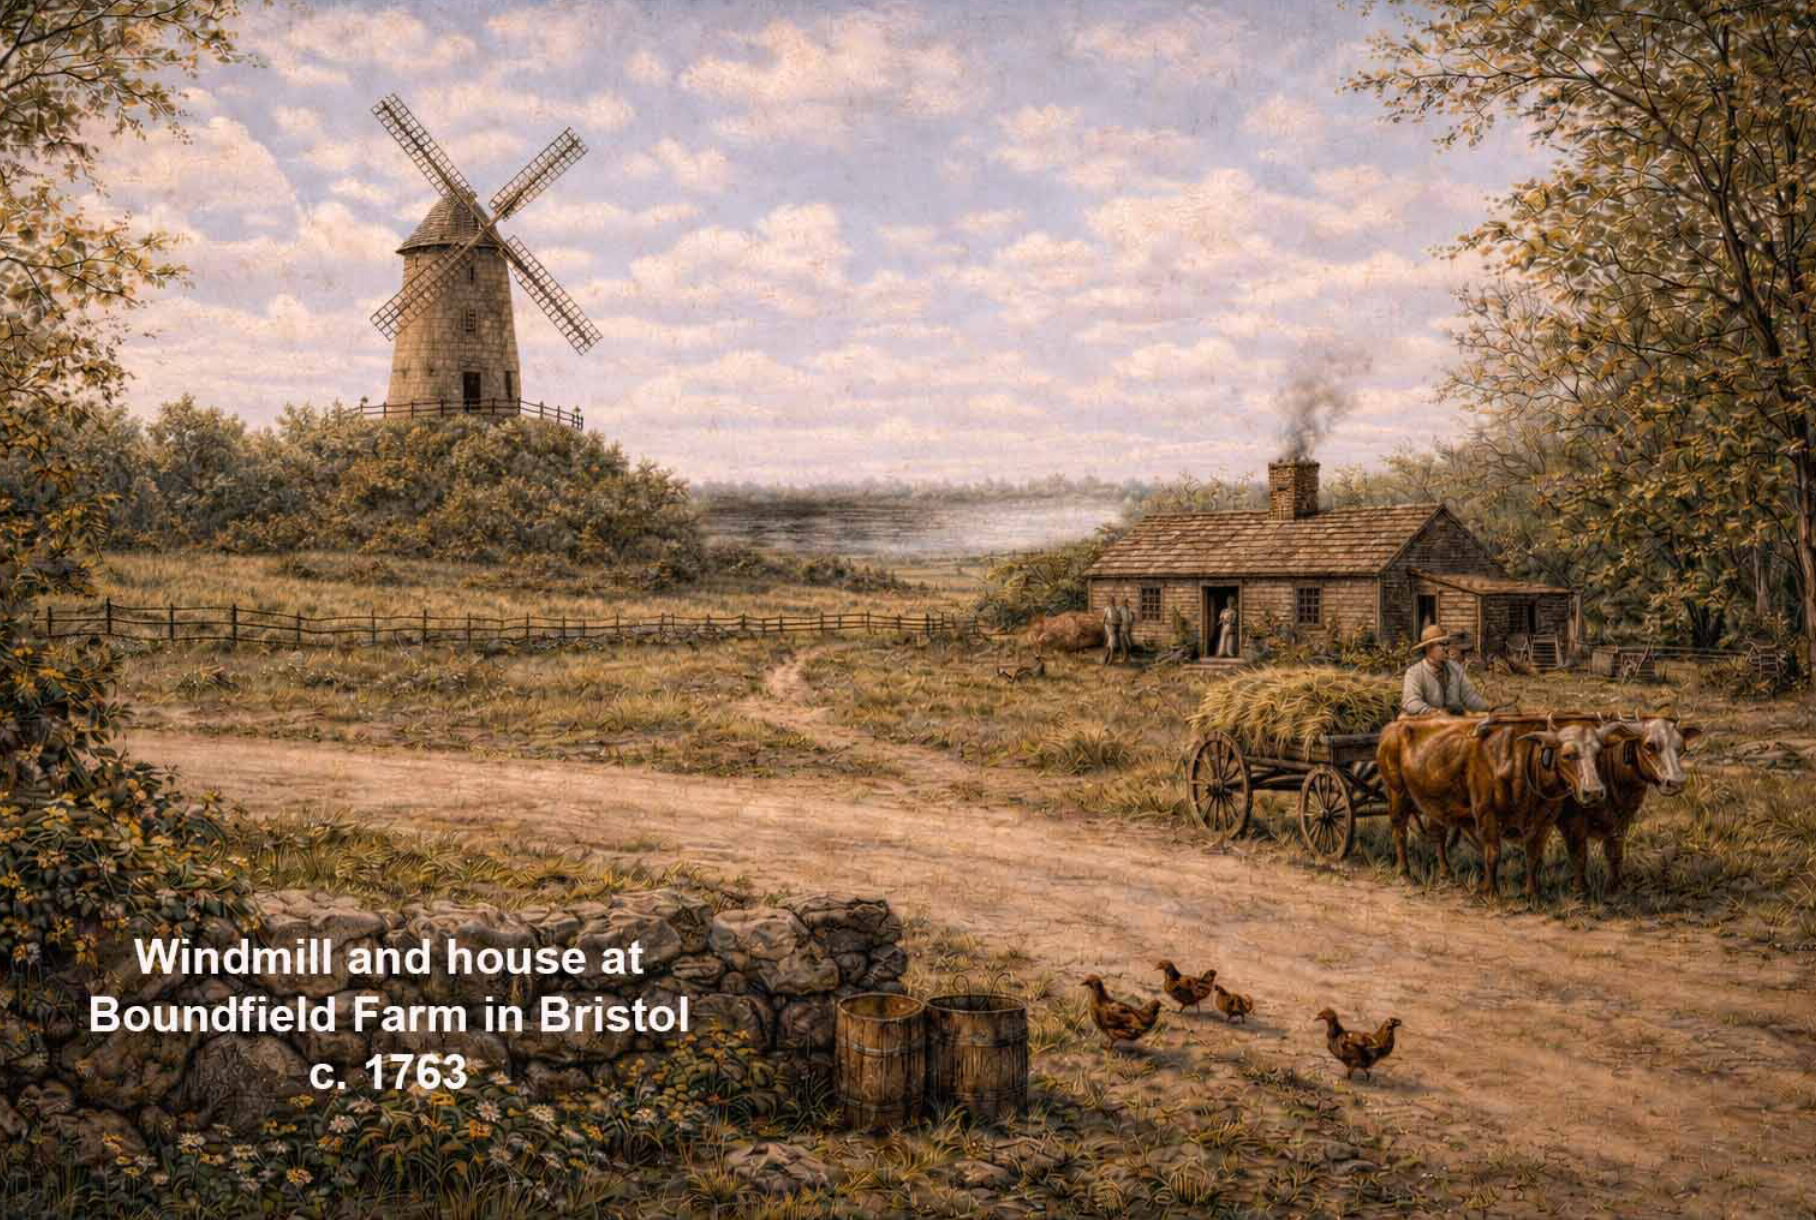
The Windmill House was originally part of Bristol, not Warren. In 1873, the Rhode Island General Assembly reset the boundary between the two towns, moving the northern border of Bristol approximately one mile south. The site was initially known in the 1680s as Boundfield Farm, a 200-acre tract established by Major William Bradford, son of Plymouth Colony Governor William Bradford. In 1806, records indicate that Nathaniel Phillips purchased a small lot on the property and built a windmill. The house now located at 26 Bridge Street first appeared in records at this same time, although construction evidence indicates it is a much older structure. After the windmill was lost to a fire in the mid-1800s, records show that the house was moved to its present location in 1841.

Overview
Cost Breakdown
Price/SQFT:
$399
Price:
$719,000
Amenities & Utilities
Utilities:
Whole House Generator, Solar
Sewer & Water Connected
Key Facts
Year Built:
1760 and moved to current site in 1841
Area:
Burr's Hill Park and the East Bay Bike Path
Stories:
2        
Fireplaces:
1 with Wood Stove
Interior Features
Security:
Security System Owned
Heating Features:
Natural Gas
Wood Stove
Baseboard
Ductless
Hot Water
Whole House Generator
Flooring Features:
Wide Board Floors
Exterior Features
Professionally Landscaped Gardens, Shed, Off Street Parking for 2 Cars, Solar Panels (Owned) on East Facing Roof
Get in Touch
agent photo
Dory Skemp
ABR®, GRI, SRS
ADDRESS:
259 County Rd, Barrington RI 02806

Get in Touch

Have a question or want to schedule a showing?
Fill out the form and I’ll get back to you shortly.